May 20, 2026 Homeworks Hawaii
Most single-family homes on Oahu were built 50 to 60 years ago. They were designed for young families, not for the realities of aging. Doorways are narrow. Bathrooms are small. Steps are everywhere.
At the same time, nursing home costs on Oahu can exceed $12,000 per month, and the state already lacks enough care facilities to meet current demand. For most kupuna, staying home isn’t just a preference. It’s the most practical option.
That’s where the best aging-in-place remodeling ideas for Hawaii homes come in. The right modifications let your family member stay home safely, comfortably, and with dignity. At Homeworks Construction, we’ve been building new homes and remodeling homes on Oahu for over 30 years, and we hold a Certified Aging-in-Place Specialist (CAPS) designation. We understand what these projects actually require. So what are the best aging-in-place remodeling ideas for Hawaii homes with a design-build approach? Let’s dive in.
Why Aging-in-Place Remodeling Makes Sense for Oahu Homeowners
The CDC defines aging in place as the ability to live safely, independently, and comfortably in your own home, regardless of age, income, or ability. For most Hawaii families, this is the goal.
Hawaii’s population of adults over 65 is projected to grow faster than the overall population through at least 2030. The island doesn’t have enough nursing home beds to meet demand. That means aging in place isn’t a lifestyle choice for many kupuna. It’s the reality.
There’s also the financial side. Money spent on remodeling your home builds home equity. Money spent on a care facility doesn’t. With Oahu property values staying strong, that distinction matters a great deal.
And then there’s ohana. Hawaii’s multigenerational living culture means families want to keep kupuna close rather than move them to the mainland or into an institution. A well-planned remodel makes that possible.
What Makes Hawaii Homes Different to Remodel for Aging in Place
Oahu homes present specific challenges. Lots are small, which limits how much you can expand a footprint. Many homes are two-story, so stairs are the first thing to assess. Older construction often means outdated plumbing, no structural blocking for grab bars, and doorways that are 28 to 30 inches wide when you need at least 36.
Coastal conditions, existing permit histories, and lot coverage rules on Oahu also affect what’s possible. A local design-build team that knows these variables from the start will save you time, money, and surprises.
The Most Important Aging-in-Place Remodeling Ideas for Hawaii Homes
Not every modification has the same impact. Some changes prevent falls. Others preserve independence for years longer than you’d expect. Here’s where to focus.
Bathroom Accessibility Remodels: Curbless Showers, Grab Bars, and More
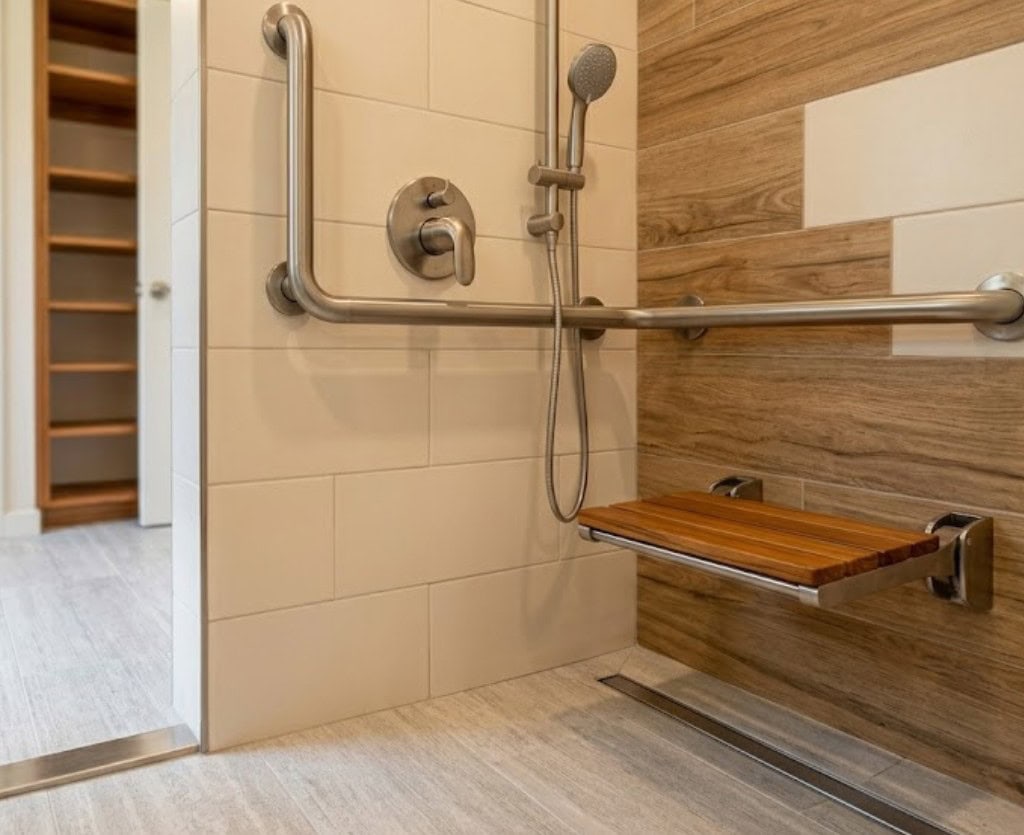
The bathroom is where most falls happen, and it’s the first room most families want to address. A zero-threshold or curbless shower eliminates the biggest trip hazard immediately. As a bonus, curbless showers are also a strong design trend in 2025. Clients of all ages request them.
Grab bars need to be anchored into wall blocking, not just the tile. Tile-only installs don’t hold under real weight. We plan for blocking during the design phase so grab bars can go anywhere they’re needed.
Other modifications that make a real difference include comfort-height toilets and fold-down teak shower benches, handheld showerheads and lever-handle faucets for anyone with reduced grip strength, and non-slip tile with tight grout joints that create a flat, smooth surface. The universal design standard calls for at least one wheelchair-maneuverable bathroom on the main level with a 60-inch turning radius. That’s the benchmark we design toward.
How a Design-Build Approach Makes Aging-in-Place Remodeling More Effective on Oahu
There’s a meaningful difference between hiring an architect and a contractor separately and working with one team that handles design and construction from the start.
As a design-build contractor, Homeworks Construction manages scope, permitting, design, and construction under one roof. Our CAPS designation means we understand both the functional requirements and the importance of aesthetics. Grab bars come in designer finishes. Curbless showers look like luxury upgrades. Wider doorways simply feel more welcoming.
The design-build model also supports phased projects. We can install structural blocking and wider rough openings now so that adding grab bars or a ramp later is a straightforward finish rather than a major construction project. Oahu’s permitting process adds another layer of complexity, and we manage that for you.
Aging-in-Place Kitchen and Living Area Modifications That Work in Hawaii
Lower counter sections allow for seated work and future wheelchair use. Pull-out shelving, lazy Susans in corner cabinets, and D-ring pulls instead of traditional knobs are changes that matter greatly for people with reduced grip or dexterity. A second, lower oven at counter height and relocated appliance outlets round out the kitchen.
For living areas and hallways, the standard is a minimum 36-inch door and hallway width throughout the main floor, with a 5-by-5-foot clear turning space in key rooms. Smart lighting with voice-activated controls is both a safety modification and a current trend. Better lighting in stairs, hallways, and bathrooms is one of the most effective fall-prevention steps you can take.
ADUs and Home Additions as Aging-in-Place Solutions for Oahu Families
A ground-floor ADU designed for aging in place can include every feature from the start: a curbless shower, wider doorways, non-slip floors, grab-bar blocking, and lever handles throughout. You build it right the first time rather than retrofitting a space that was never designed for it.
ADUs also offer flexibility that a modified bedroom can’t. The same unit can serve as a rental property today, an in-law suite when a parent needs to move closer, and caregiver quarters later. We’ve completed aging-in-place additions across Oahu, including one featured directly in our portfolio. As a local design-build team, we handle ADU permitting from the design phase through final inspection.
How Homeworks Hawaii Plans and Builds Aging-in-Place Remodels on Oahu
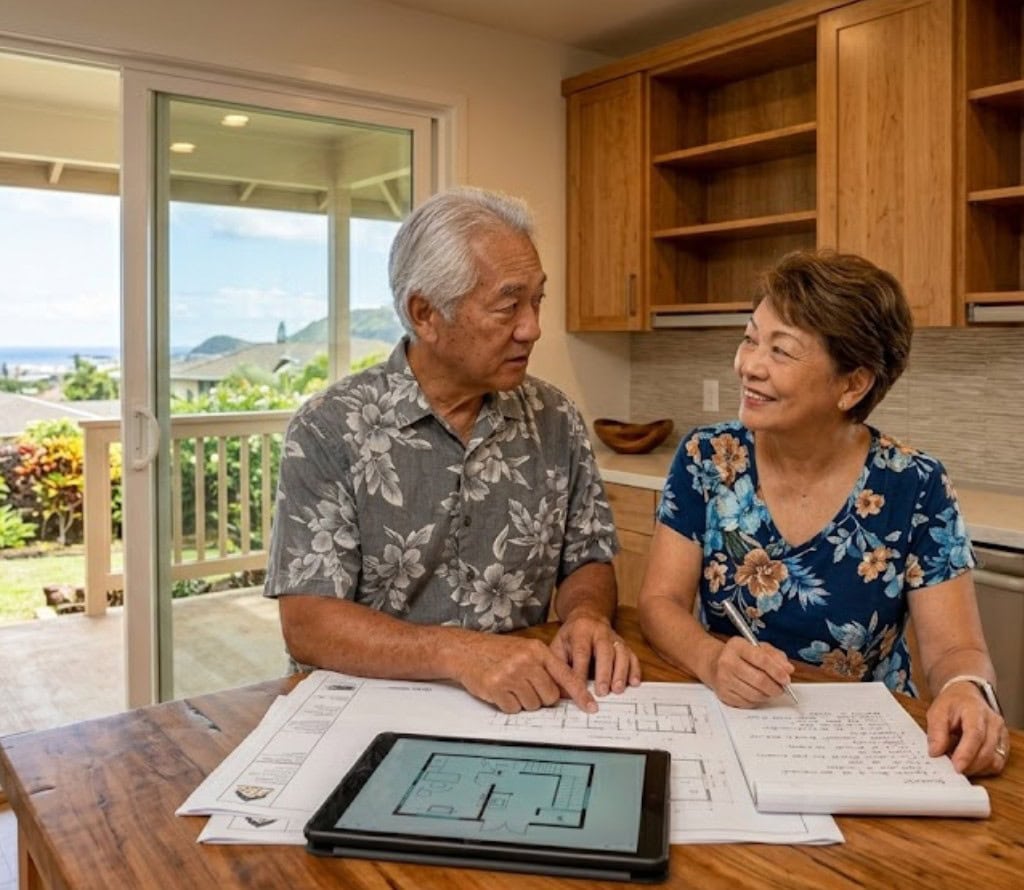
Every project starts with a consultation. We assess your home and talk through what you’re trying to accomplish, both now and over the next several years. Early planning matters. The best aging-in-place remodeling ideas for Hawaii homes don’t all have to be done at once, but the structural decisions need to be made early.
Some projects call for targeted modifications. Others require a full bathroom or kitchen remodel. Some families need an ADU or a home addition. We plan around what your home and your family actually need.
Contact us today or request a consultation to talk through your options for the best aging-in-place remodeling ideas for Hawaii homes with a design-build approach.