
September 18, 2026 Homeworks Hawaii
If you’ve heard the term “lanai,” you may be wondering, “What is a lanai in a house?” A lanai is a roofed outdoor living space attached to a house, open on at least one side, that extends your indoor living area into the outdoors. The word comes from Hawaii, and on Oahu you will find a lanai on nearly every style of home, from older plantation houses to brand new custom builds.
Unlike a patio, a lanai always has a roof. That roof is what makes the space usable year-round, whether you want shade from the sun or shelter from a passing rain shower.
A lanai can be left completely open on the sides, partially screened to keep out bugs, or enclosed with glass doors that slide open when you want fresh air. Either way, it functions as a real extension of your home, not just a yard feature.
If you grew up calling this space a porch or a patio, you are not wrong. You are just using a different regional term for something Hawaii residents have called a lanai for generations.
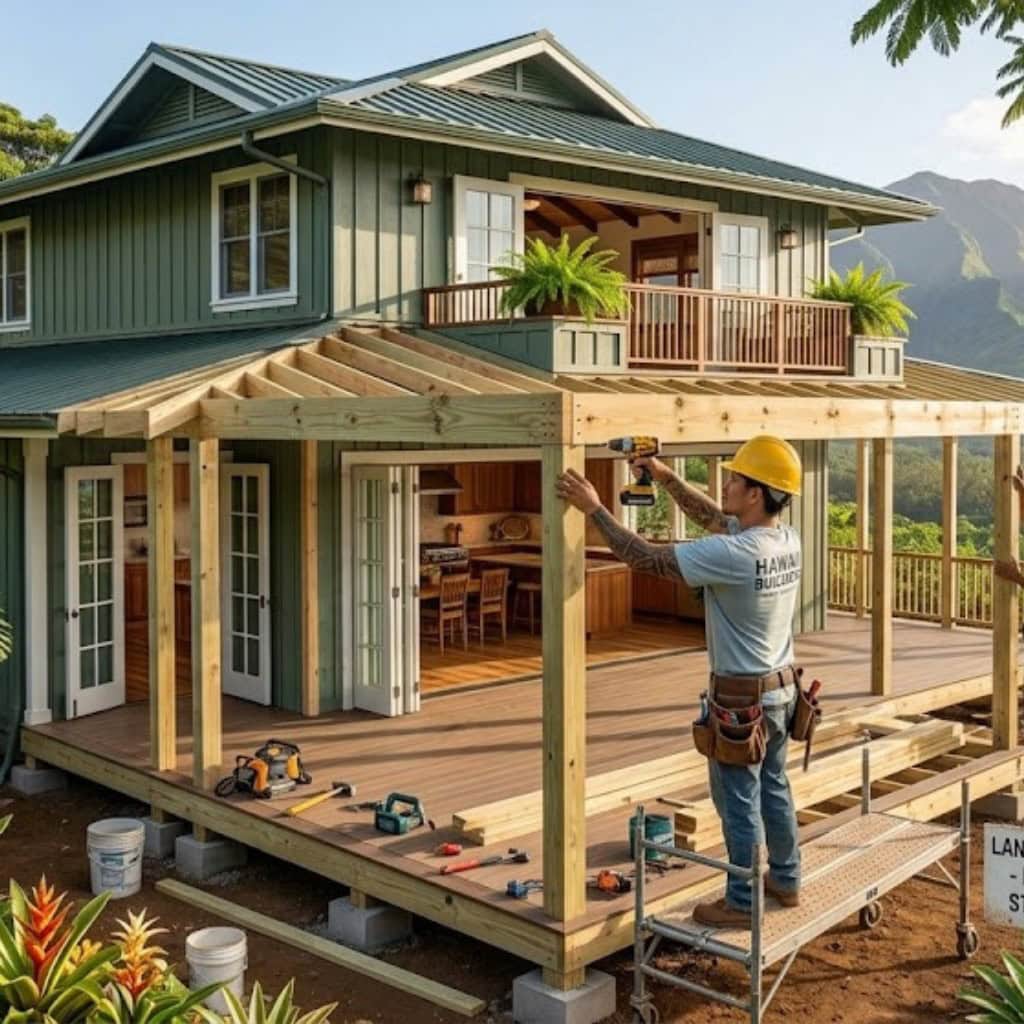
What is a Lanai in a House: Lanai vs Patio vs Porch
A lanai differs from a patio and a porch mainly in its roof, placement, and role as a true room rather than a separate yard feature. A patio is an uncovered, ground-level paved area. A porch is typically a smaller covered space at the front entry of a house. A lanai is usually larger, sits at the back or side of the home, and works as an additional living room rather than a transition space.
A porch might hold you for five minutes while you wave at a neighbor. A patio works well for a quick barbecue. A lanai can host an entire dinner party or become the spot where you have your morning coffee every day.
On Oahu, homeowners often use the word lanai loosely to describe any covered outdoor living space, no matter how it is enclosed. That differs from how some mainland builders use the term, reserving it specifically for a screened or glass-enclosed space. Here, an open-air lanai with no screens at all is still very much a lanai.
Types of Lanais Found on Oahu Homes
Now that you know the answer to “what is a lanai in a house,” let’s talk about the different types of lanais. Oahu homes feature three common lanai styles. Each one balances privacy, airflow, and weather protection a little differently, and the right choice depends on how you plan to use the space.
Open Lanais
An open lanai has no walls or screens. It relies on a roof for shade and rain protection while leaving the sides completely exposed to catch Oahu’s trade winds. This style works well if your priority is airflow and an unobstructed view of your yard or the surrounding landscape.
Screened Lanais
A screened lanai adds mesh paneling around the open sides. This keeps out mosquitoes, geckos, and wind-blown debris while still letting the breeze move through. If you want to sit outside in the evening without swatting at bugs, this style solves that problem directly.
Enclosed Lanais
An enclosed lanai uses sliding glass doors instead of screens. You can open the space completely on a nice day or close it off during heavy rain or wind. This style functions closest to an indoor room and shifts between indoor and outdoor use depending on the weather.
Homeworks Construction, a Honolulu-based design-build contractor, has designed and built all three lanai types for homeowners across Oahu, matching the style to each property’s layout and how the family plans to use the space.
What a Lanai Adds to a Home in Hawaii
Building a lanai adds usable square footage, easier outdoor access for everyone in your household, and real protection from sun, rain, and wind. For many Oahu homeowners, it becomes one of the most used rooms in the house, not just an occasional outdoor feature.
The added square footage matters more than you might think. A lanai can serve as a dining area, lounge space, workout spot, or hobby room for anything from potted plants to woodworking. You are adding a functional room that happens to sit outside your back door.
The shade and shelter side of a lanai matters just as much on Oahu. A roofed lanai blocks direct sun from hitting your walls and windows, which can ease the load on your home’s cooling system during the warmer months. It also gives older family members or young children a way to be outside without facing direct sun or sudden rain.
Oahu’s steady trade winds make this kind of space especially practical here compared to regions with harsh winters or no consistent breeze. You can keep a lanai open and comfortable for most of the year without needing heating or extensive climate control.
How Homeworks Construction Designs and Builds Custom Lanais on Oahu
Homeworks Construction is a Honolulu-based, licensed design-build general contractor that designs and builds custom lanais for homeowners across Oahu. The company manages architecture, permitting, and construction in-house, so you don’t have to coordinate between separate design and build teams.
Materials matter just as much as design when you are building outdoors on Oahu. Homeworks Construction selects materials rated to handle direct sun exposure, heavy rain, wind, and pests, since a lanai built with the wrong materials will show wear far faster than one built with the right ones.
The design team also works around each property’s specific mauka-to-makai views and trade wind exposure. No two lots on Oahu catch light or wind the same way, so a lanai that works perfectly for your neighbor’s house might need real adjustments to work for yours.
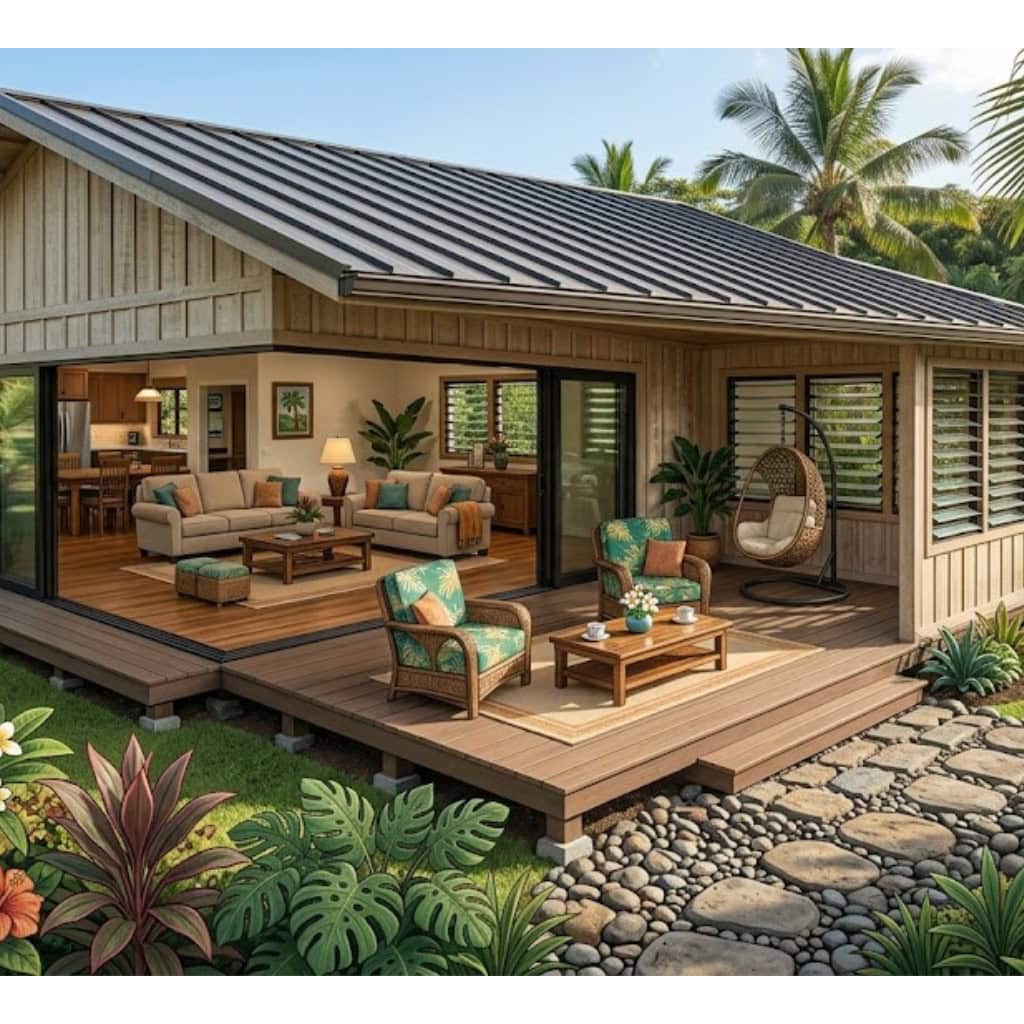
Planning Your Own Lanai Addition on Oahu
Planning a lanai addition starts with three decisions. Get these right before you start picking materials, and the rest of the project becomes much easier to manage.
First, decide how you will actually use the space. A dining lanai, a lounge area, and a multi-purpose family room all call for different layouts, different flooring, and different furniture clearances. Ask yourself what your household actually does outside right now, then build toward that.
Second, decide how open or enclosed you want the lanai to be. If bugs are your main concern, a screened lanai solves that without sacrificing airflow. If you want a space that adapts to changing weather, an enclosed lanai with sliding glass doors gives you that flexibility.
Third, work with a licensed Oahu contractor who understands local permitting and the demands of building in this climate. A contractor without that specific experience may not know which materials hold up here or how to navigate Oahu’s permitting process efficiently.