July 30, 2026 Homeworks Hawaii, Planning, Design
If you’ve started researching a home remodel or new build on Oahu, you’ve probably run into the same question: do you hire an architect first and then find a contractor, or do you work with a design-build company that handles both?
At Homeworks Construction, we’ve operated as a full-service design-build general contractor for over 30 years. We have an architect and draftsmen on staff. That’s not a marketing point. It’s the core reason why projects here run differently than they do elsewhere, and why so many Oahu homeowners find the process easier than they expected.
So what are the benefits of an in-house architectural design team for Hawaii remodels and new homes? The short answer: fewer surprises, better budgets, and a faster path from idea to finished home.
Why an In-House Architectural Design Team Changes How Your Hawaii Project Gets Done
When design and construction live under separate roofs, things fall through the gaps. An architect draws plans based on what looks good on paper. A contractor then bids on those plans and often comes back with a number that doesn’t match what the homeowner expected. Revisions start. Time passes. Costs climb.
When the designer and the builder work together every day, that cycle doesn’t happen. The design reflects what the construction team can actually build, at a real cost, on a real Oahu lot.
What “In-House Design Team” Actually Means for Your Project
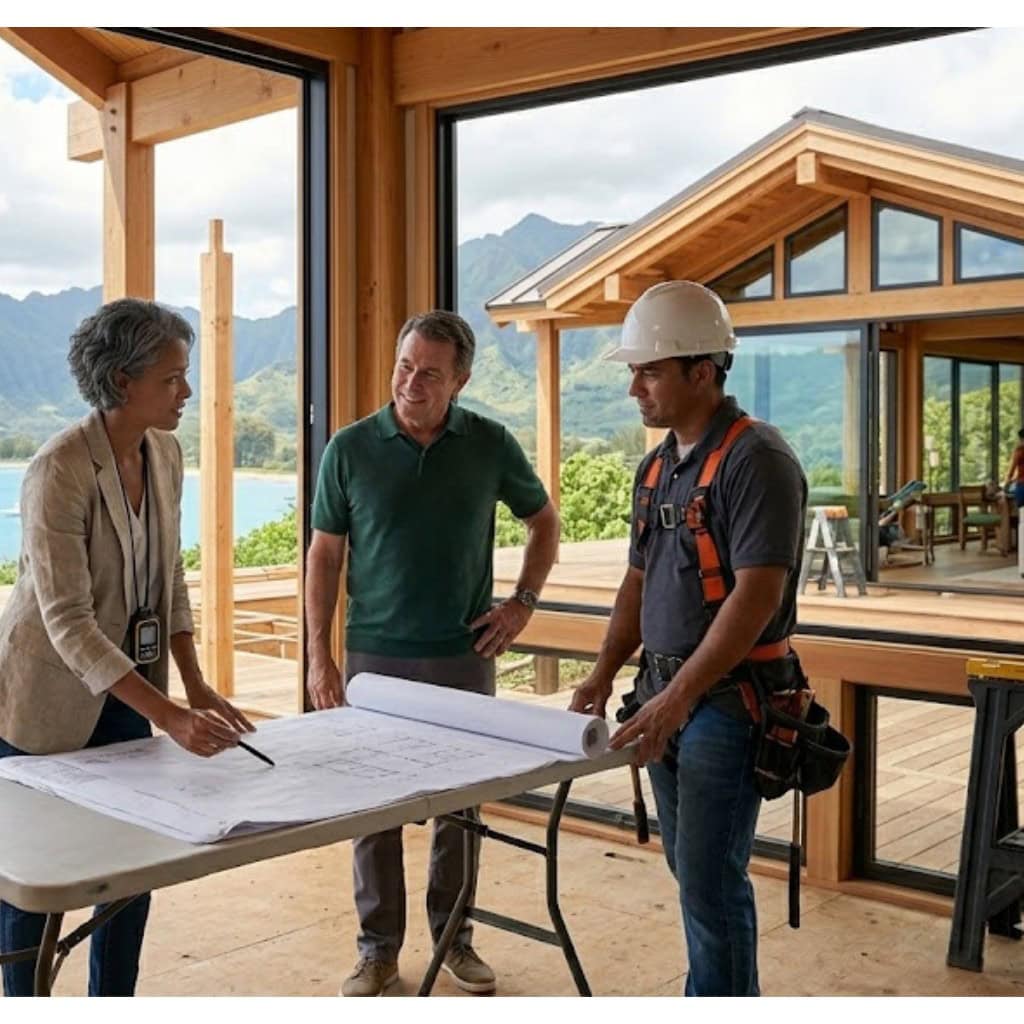
An in-house design team means the architect and drafters are employees of the construction company, not outside consultants brought in per project. They share the same office, the same goals, and the same responsibility for the outcome.
At Homeworks Construction, our team handles architectural design, permitting, and construction without referring you to anyone else. You don’t manage two separate companies. You don’t translate between a designer who has never seen a jobsite and a builder who didn’t set the design budget.
How the Design-Build Model Works at Homeworks Construction
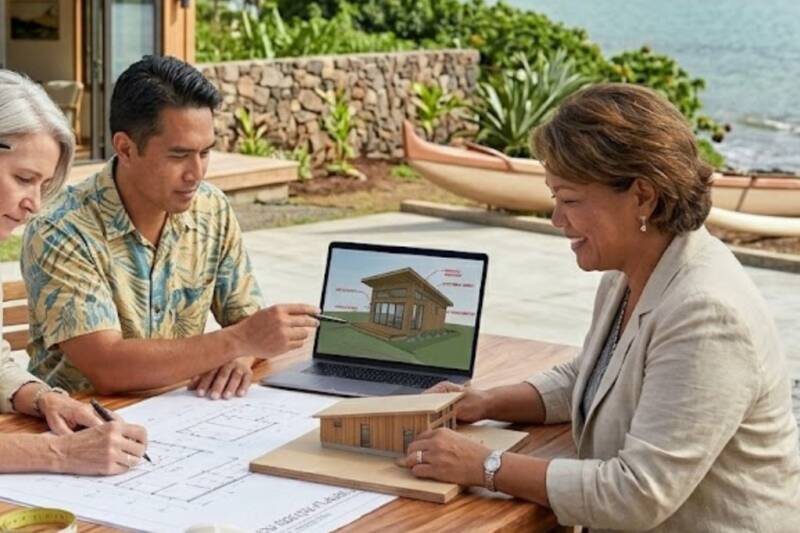
Our process starts with a free initial consultation. We discuss scope, finishes, and budget before a single line gets drawn. From there, our in-house architect develops plans that fit both your vision and what the City and County of Honolulu will approve.
Design, permitting, and construction stay in the same hands from start to finish. That’s what makes the benefits of an in-house architectural design team for Hawaii remodels and new homes clear: a project that doesn’t stall because no one knows who’s responsible for the next step.
How One Team Keeps Your Hawaii Remodel or New Home on Budget
Budget surprises are the most common frustration homeowners bring to us. They usually trace back to the same source: a design that didn’t account for what construction actually costs in Hawaii.
Material costs on Oahu are higher than the mainland. Ocean freight adds to timelines and prices. Labor is tight. When a designer works independently and builds plans around catalog specs, the contractor often has to substitute materials, adjust scope, or ask for more money.
Our in-house design team knows current pricing. They design around what’s available locally and what the construction team can source reliably. That means the number you see early in the process is close to the number you see at the end.
Over more than 750 completed projects across Oahu, we’ve seen what happens when design and construction stay aligned from day one. Budgets hold. Change orders shrink.
Why In-House Design Speeds Up the Permitting Process on Oahu
Permitting is one of the biggest variables in any Hawaii home project. Permit timelines depend on how clean and complete the submitted plans are. Reviewers at the City and County of Honolulu flag incomplete drawings, missing calculations, or designs that don’t account for local code requirements. Every flag adds weeks.
Our in-house architect knows what Honolulu building reviewers look for. Plans go in complete. When a reviewer does ask for revisions, our team responds quickly because no one has to wait for an outside designer to get back to them.
For projects with specific conditions like flood zones, steep lots, or older structures with unknown conditions, that speed matters even more. An in-house team adjusts in real time.
What In-House Architectural Design Means for Communication on Your Project
One of the most common complaints homeowners have about construction projects is feeling like they’re stuck in the middle, relaying messages between a designer, a contractor, a project manager, and a permit runner.
At Homeworks Construction, you don’t play that role. One team owns the project. When a question comes up during construction about a design decision, the architect is in the same building as the builder. Decisions happen fast.
You get clear updates. You know who to call. And when something unexpected comes up on a jobsite, as it does on almost every remodel in Hawaii, the team that designed the home is also the team solving the problem.
How an In-House Design Team Handles Hawaii-Specific Building Conditions
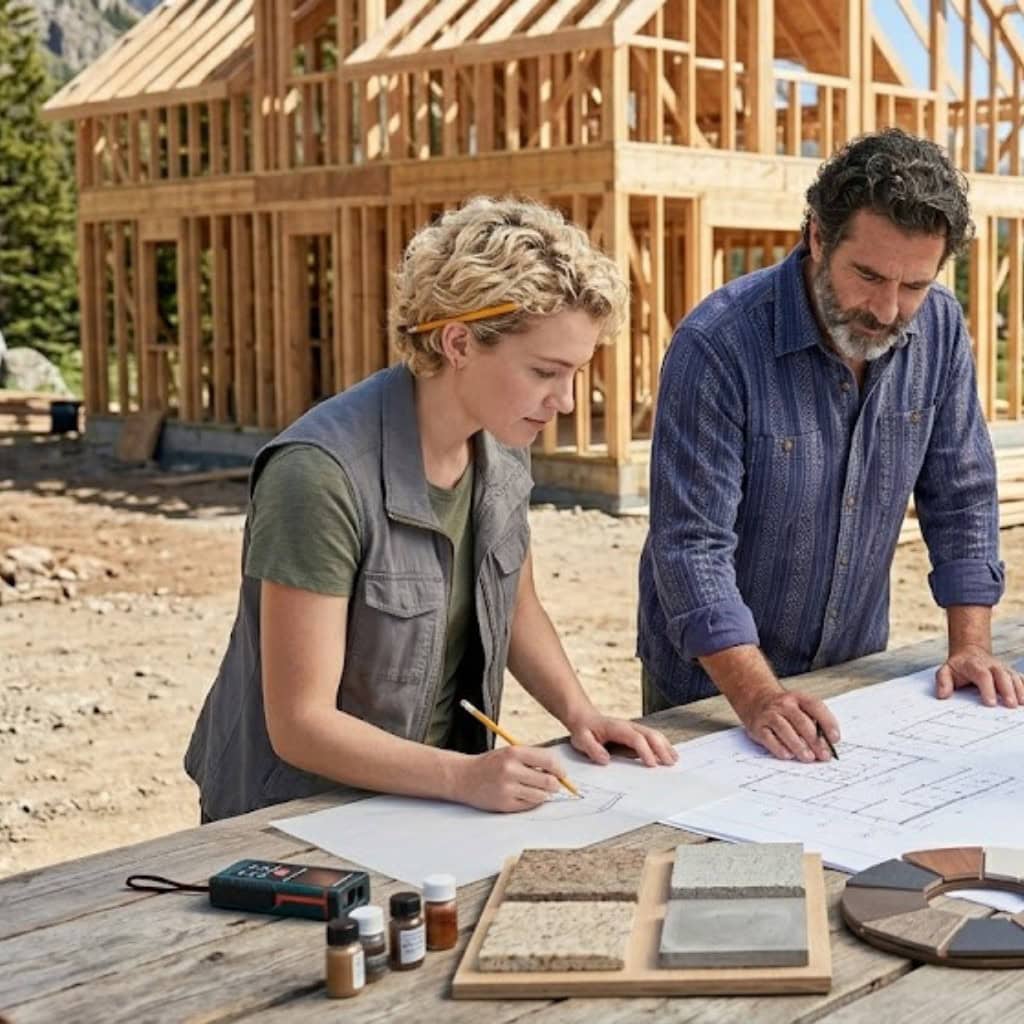
Building on Oahu isn’t like building anywhere else. Soil conditions vary by neighborhood. Trade wind exposure affects material choices. Sloped lots are common. Older homes often have hidden structural conditions that only show up once work starts.
Our in-house design team factors those conditions into plans before permits go in. They design for Hawaii’s climate, account for local material availability, and coordinate with our construction team early on anything that could affect scope or timeline.
That early coordination is one of the clearest answers to what the benefits are of an in-house architectural design team for Hawaii remodels and new homes. A problem caught in the design phase costs a conversation. The same problem caught in the construction phase costs money and time.
What to Expect When You Work With Homeworks Construction’s Design Team
Your first step is a free consultation. We’ll talk through your project, your goals, and your budget. From there, our in-house architect starts developing design concepts that reflect what you want and what the site allows.
Once you approve the design, we handle permitting. Once permits clear, construction starts. One team. One contract. One responsibility.
If you’re ready to explore the benefits of an in-house architectural design team for Hawaii remodels and new homes for your specific project, the best place to start is a conversation with our team.
Request a free consultation or learn more about our new home construction services and remodeling services on Oahu.
You might also find our article on how an in-house design team affects ADU construction in Hawaii useful if you’re considering an ohana unit or accessory dwelling unit on your property.